Featured Project: A Spa Suite Addition at Whitefish Mountain Resort
This ski-in, ski-out home on Whitefish Mountain Resort is a vacation rental, and the owners wanted a primary suite that guests would remember. We built a 650-square-foot spa suite addition onto the house, finished in 2025: a bathroom, soaking room and lounge designed to feel like a mountain retreat.
The soaking room
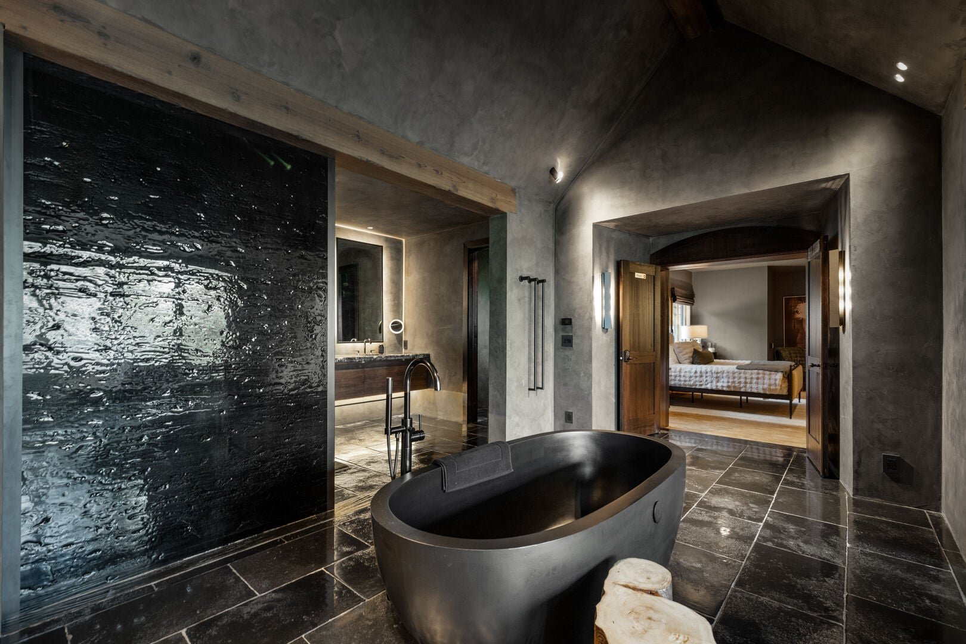
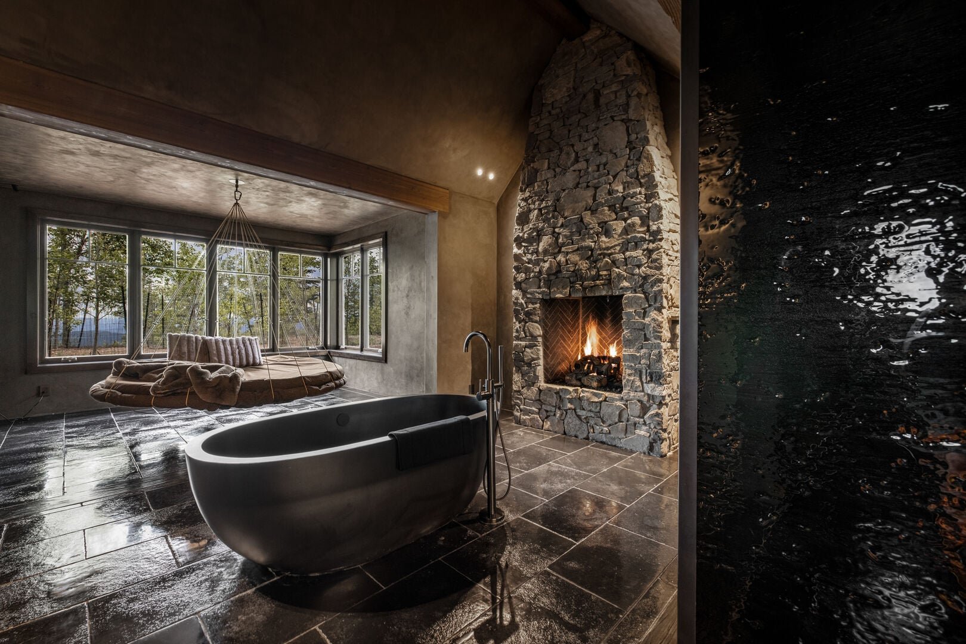
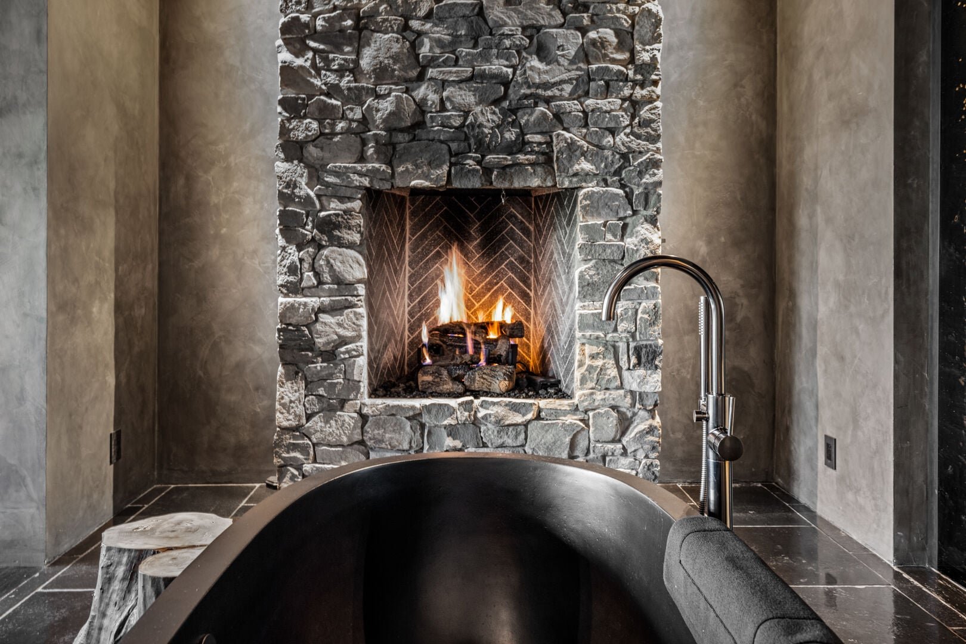
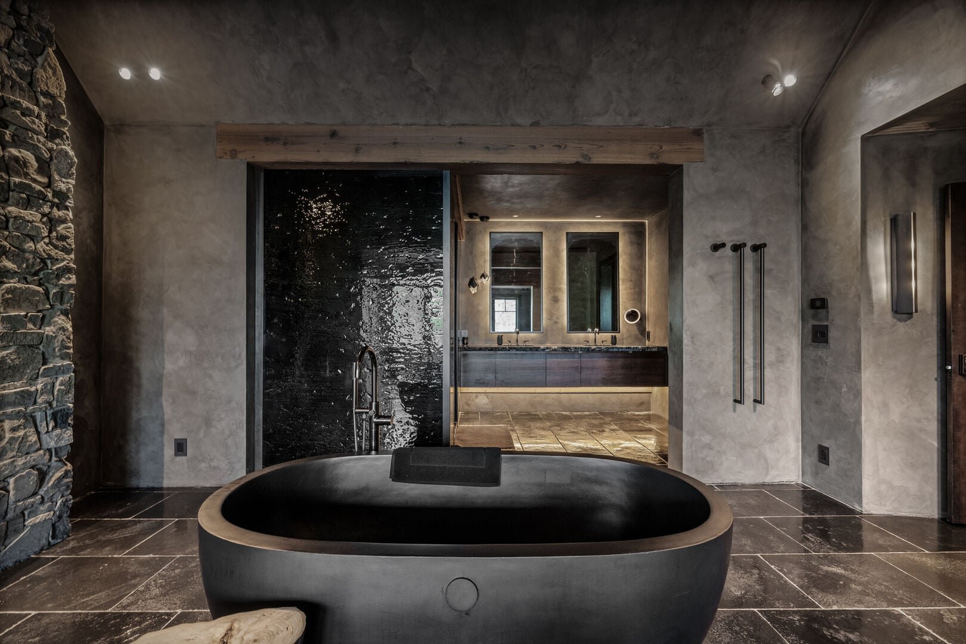
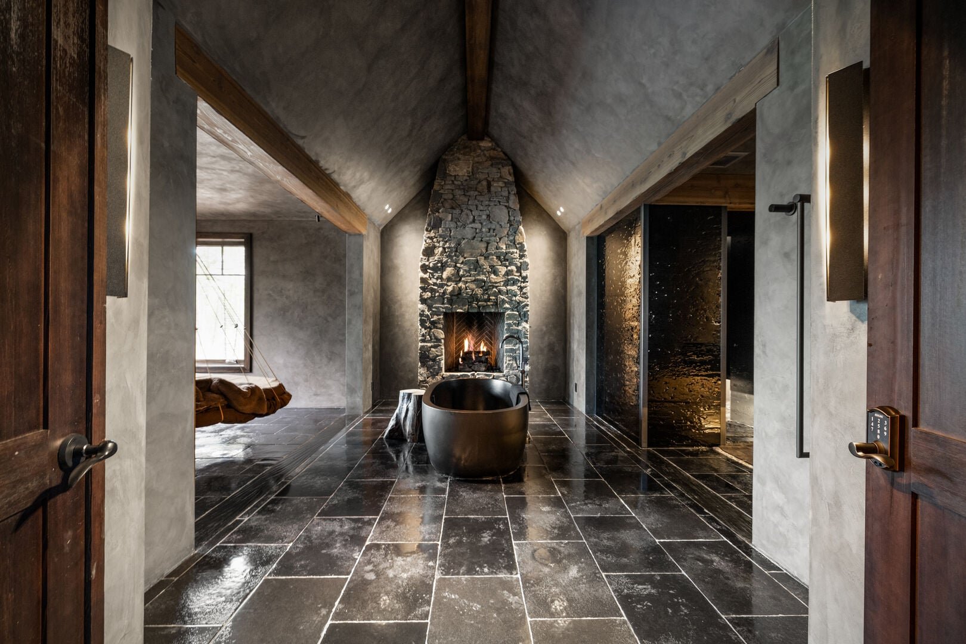
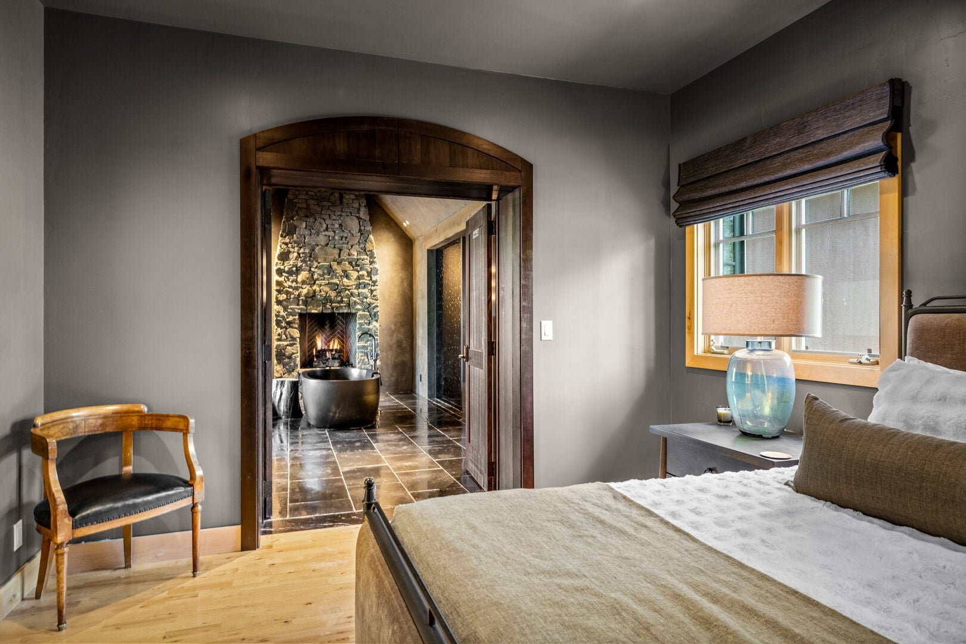
The center of the addition is a freestanding stone soaking tub set in front of a floor-to-ceiling stacked stone fireplace, under a vaulted ceiling with exposed timber beams. Every wall and ceiling is finished in hand-troweled Venetian plaster, which gives the room its soft, old-world depth. The floor is 5/8-inch-thick tile laid in a large-format pattern that runs through the whole suite.
The shower and vanity
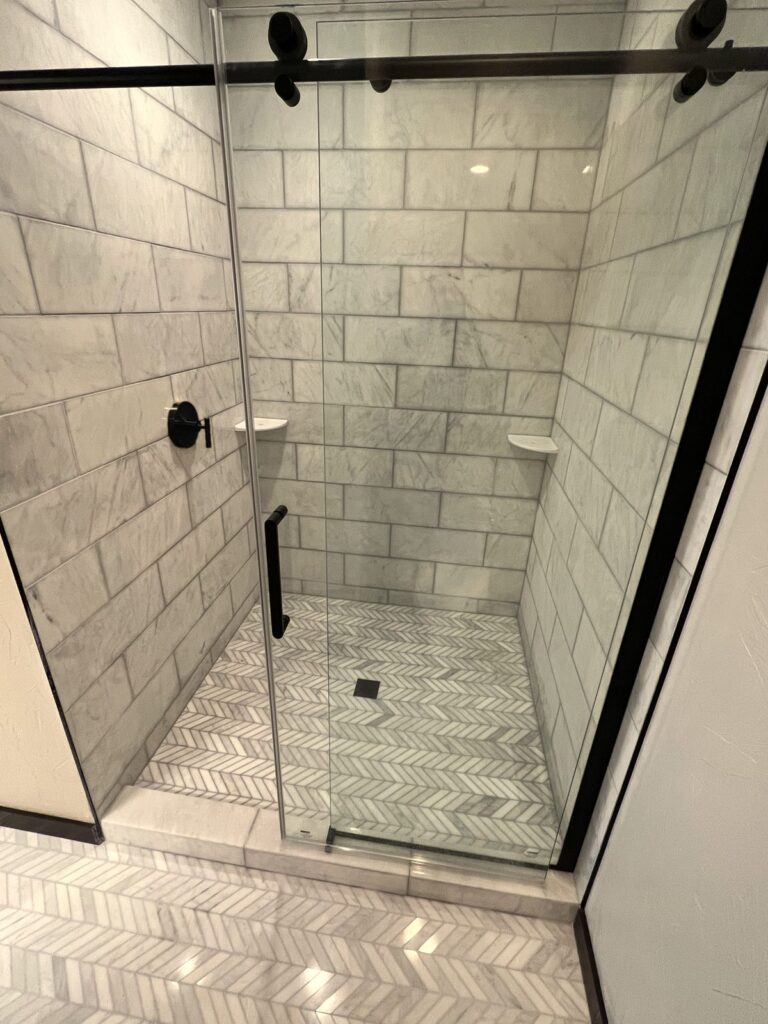
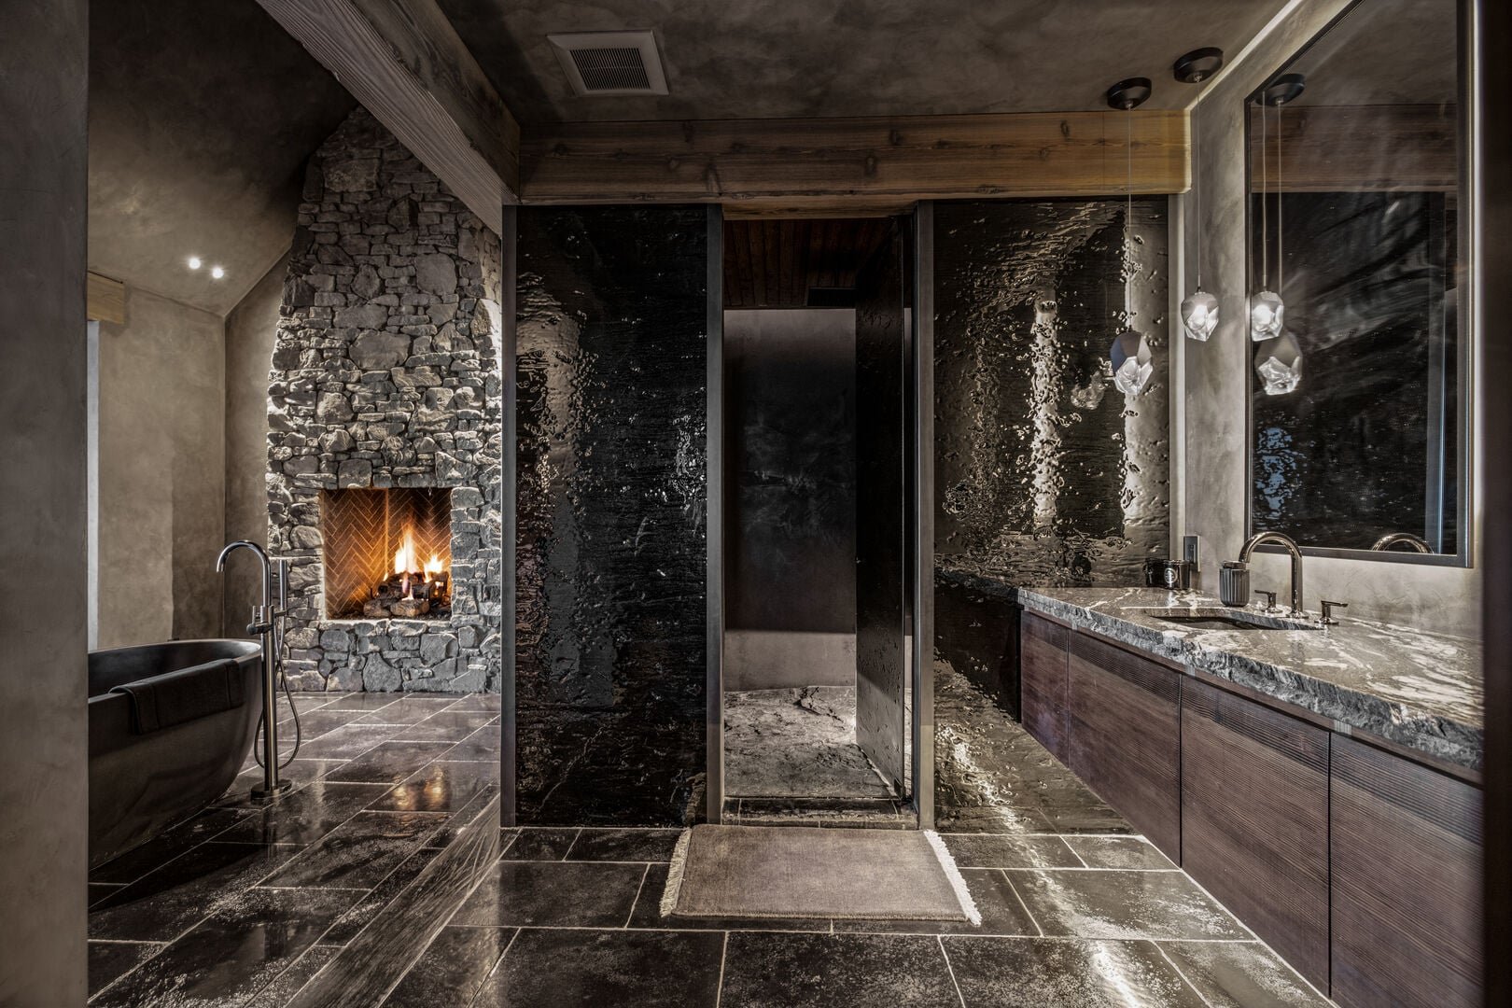
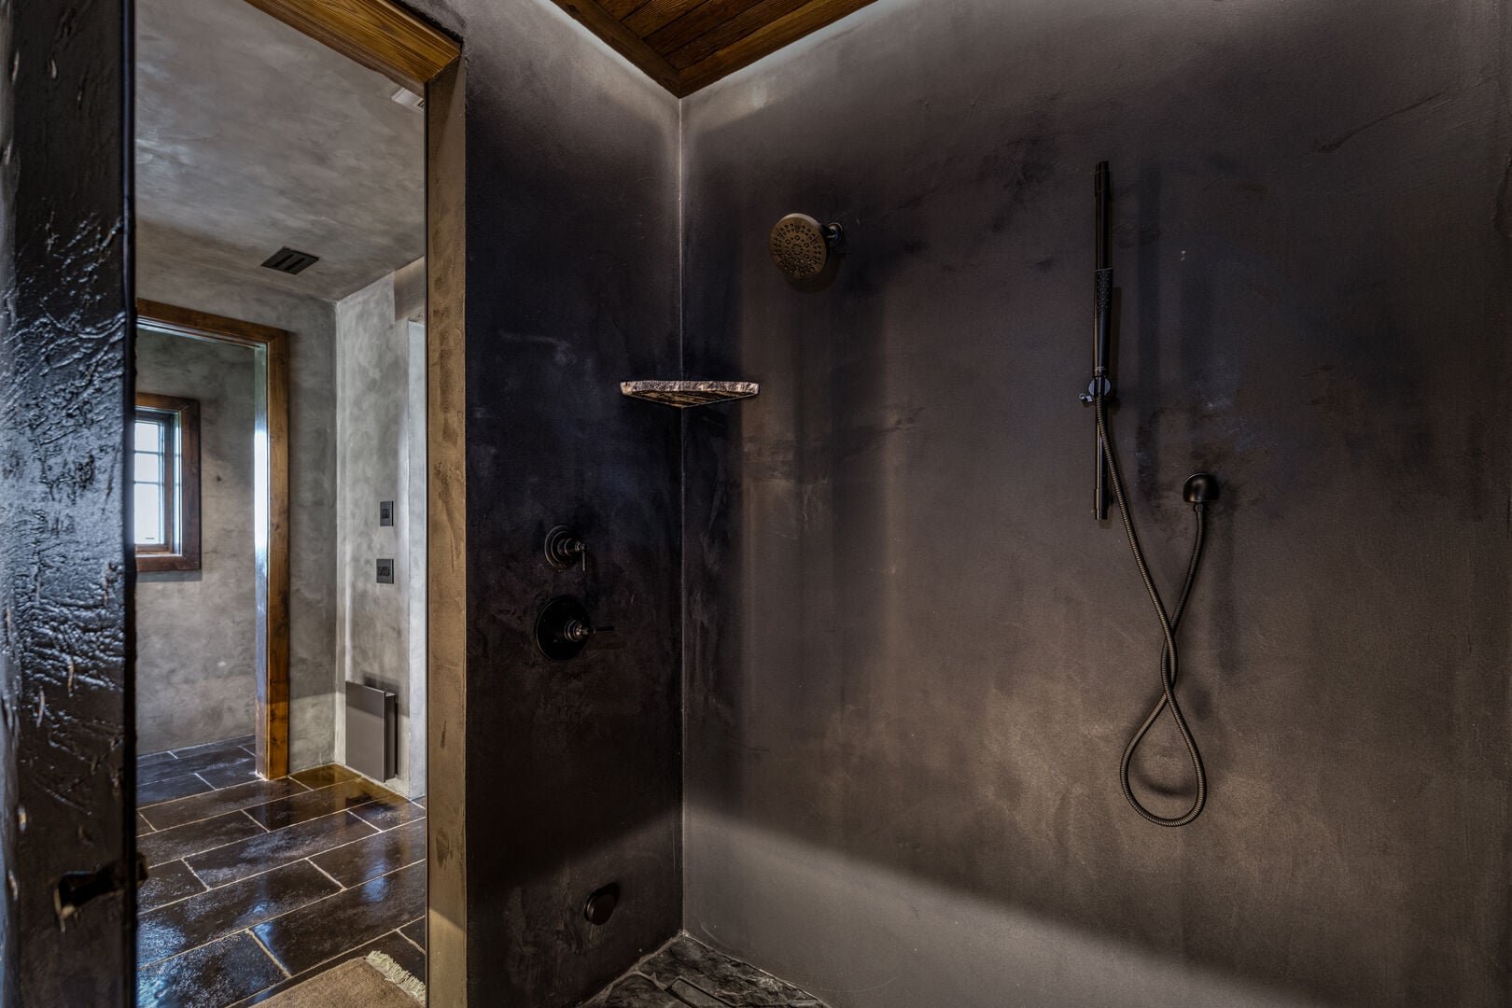
The shower is closed in by custom textured glass that reads like a wall of moving water, one of the most striking pieces in the house. Inside, the Venetian plaster continues, with matte black fixtures and a handheld shower. The shower floor is made of huge, rustic Montana flagstone pieces fitted together by hand, sourced from Montana Rockworks, so you’re standing on real Montana stone. Across from it, a floating wood vanity with a thick stone top, glass pendant lights, and lit mirrors.
The lounge
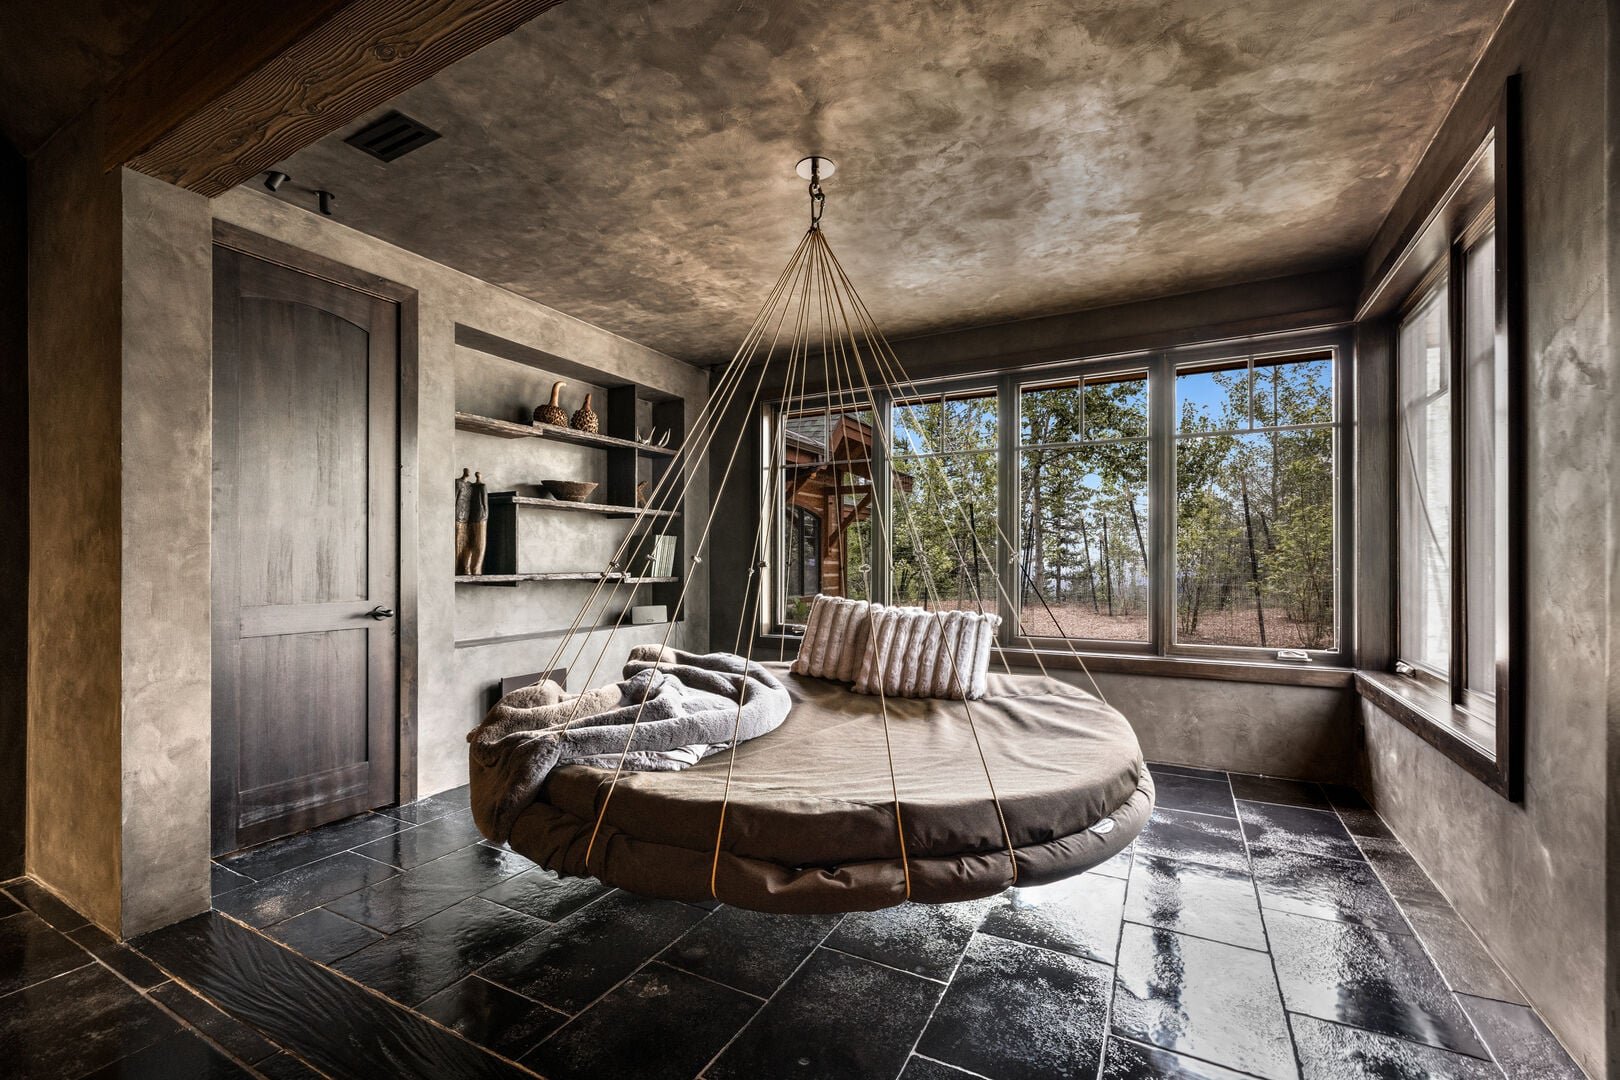
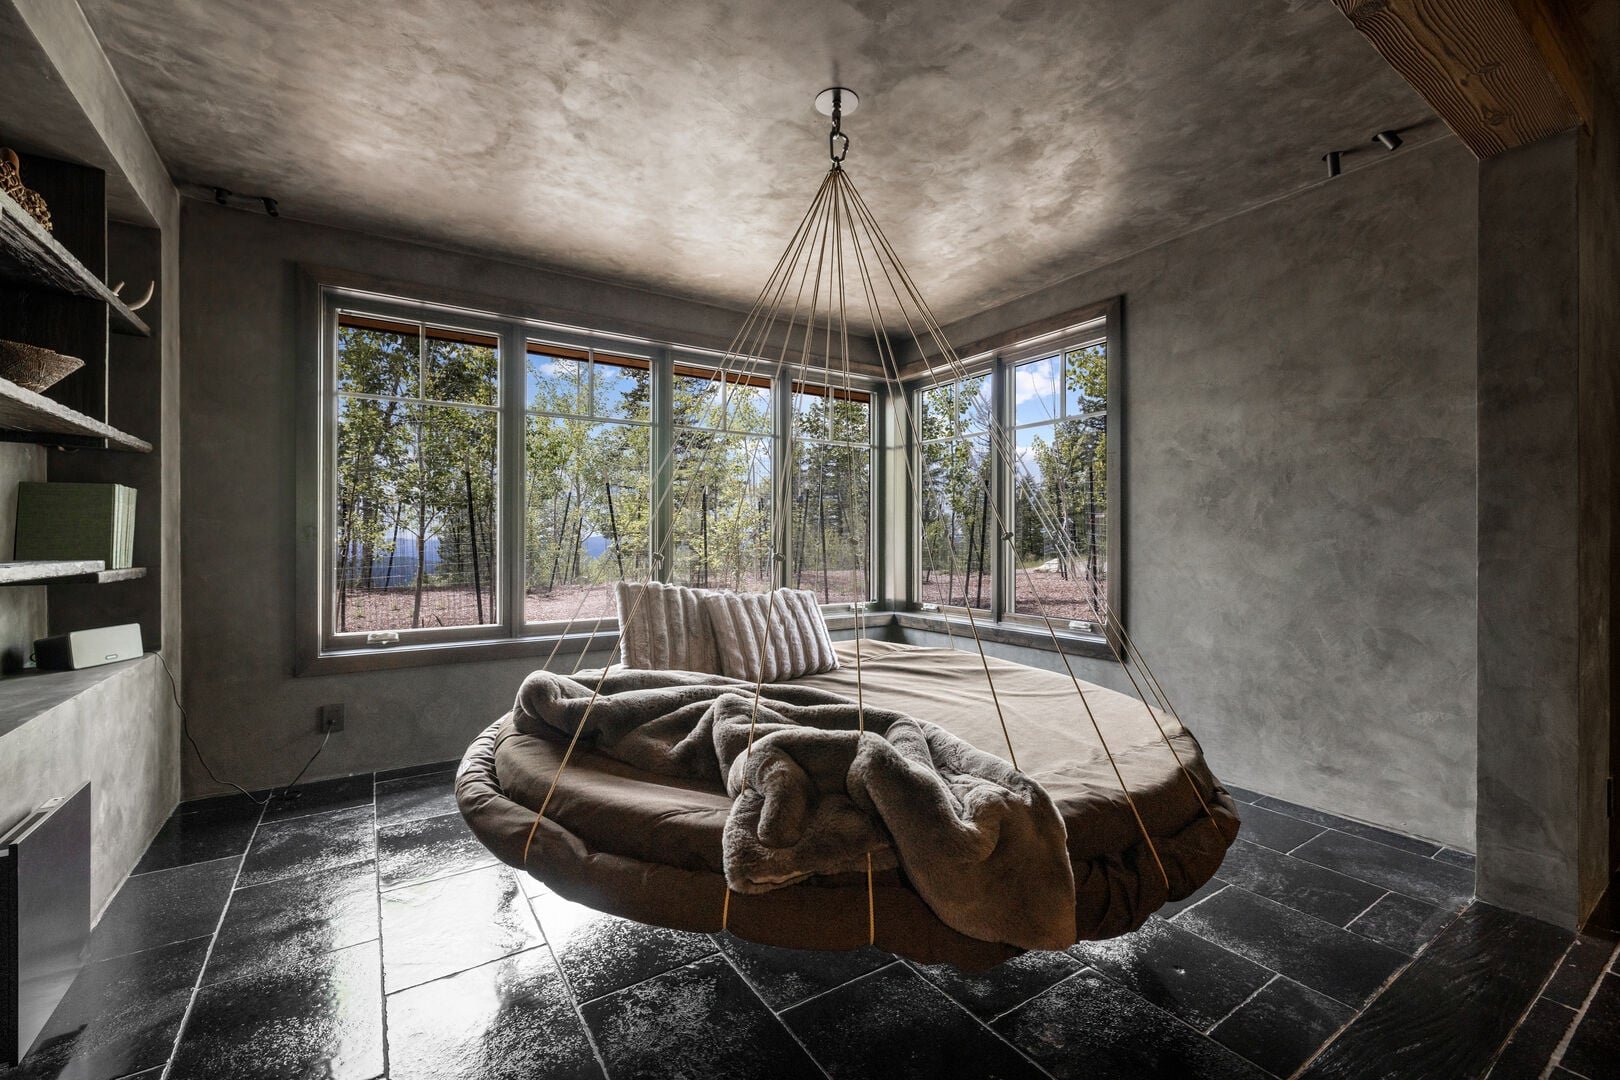
Off the soaking room, a window-lined nook holds a suspended round bed looking out into the trees, with built-in shelving along the wall. It’s the spot guests talk about.
From the primary bedroom, an arched doorway opens straight onto the fireplace and tub, so the addition feels like it was always part of the house.
Who designed and built it
The design was a team effort: Les worked design-build alongside the owners, an architect, an interior designer and a structural engineer to shape the space before construction started. We ran the whole project as general contractor. Our crew built the addition and did the finish work: framing, the tile, the trim and the installation. We brought in a stone mason for the fireplace, a specialist artisan for the Venetian plaster, and licensed trade partners for the electrical, plumbing and HVAC. If you’re thinking about an addition or a high-end remodel in Whitefish or the Flathead Valley, tell us about your project.